
 Abigail L.
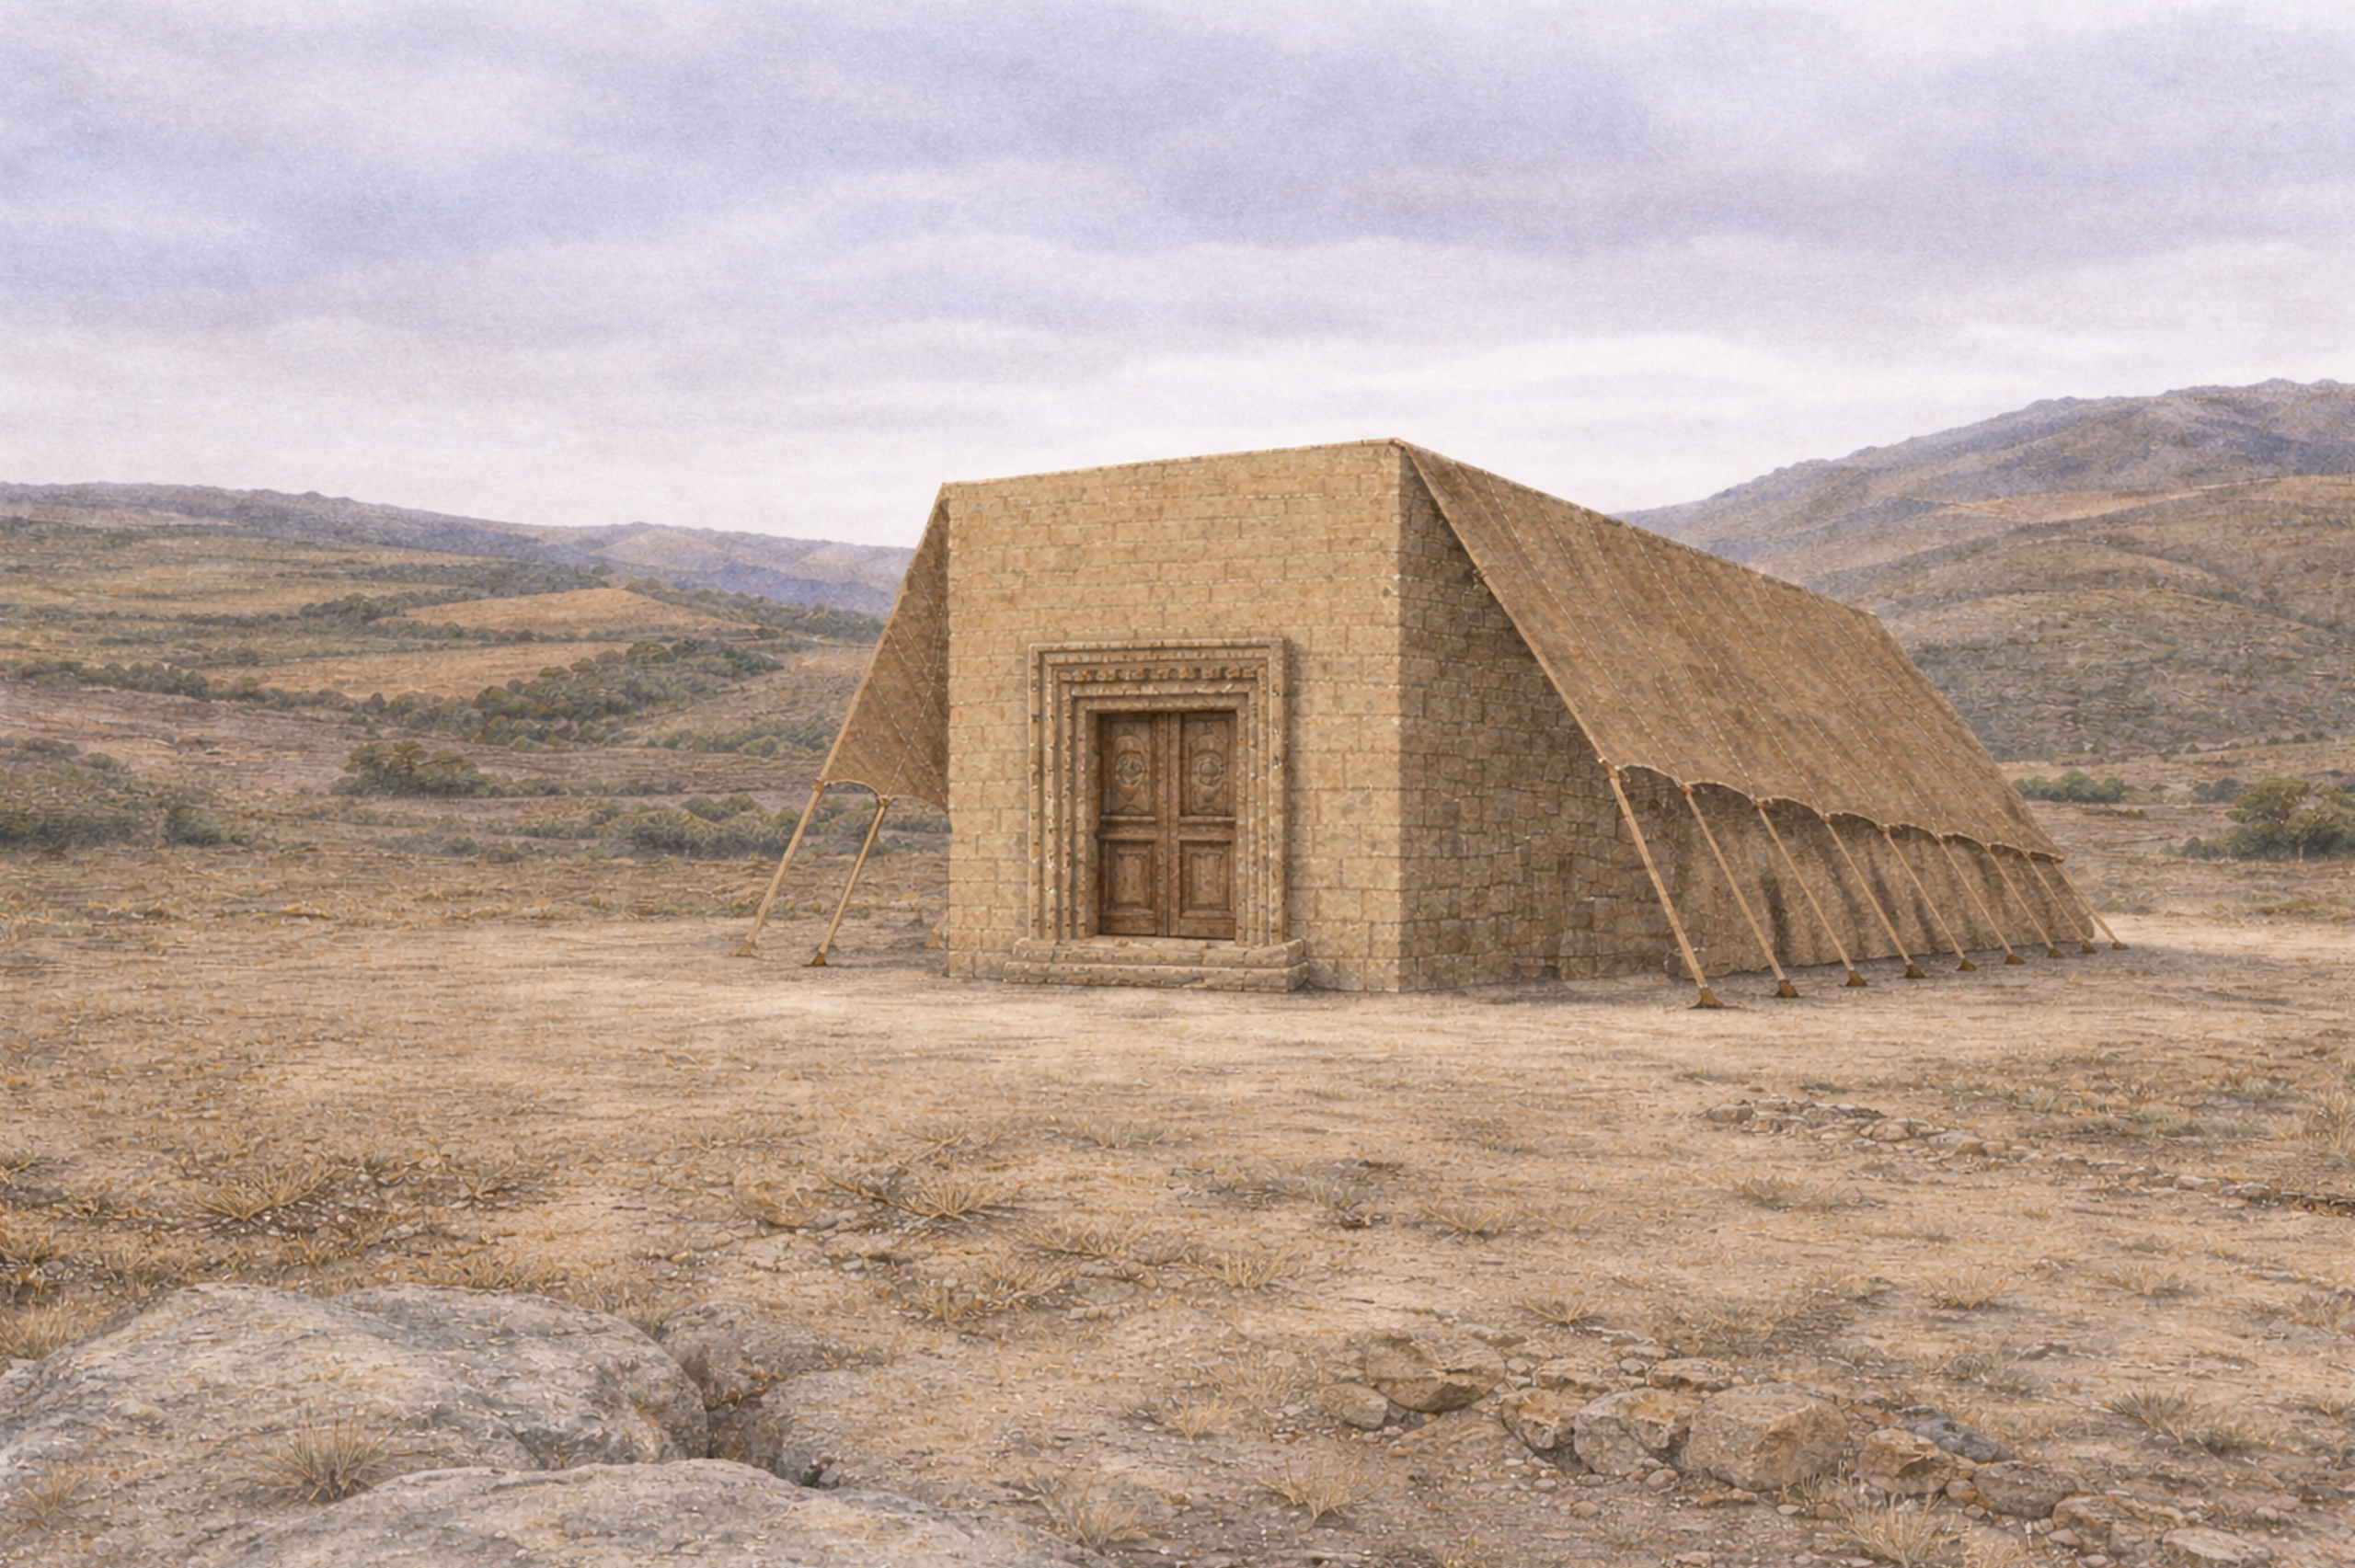
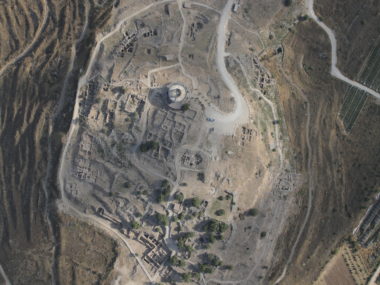
Joshua 18:1 records that the Israelites set up the tabernacle at Shiloh at the end of their conquest of the promised land. Shiloh became the religious capital of Israel until the Philistines captured the Ark of the Covenant over 300 years later (1 Samuel 4:11). The location of ancient Shiloh is well known, and over the past century, various archaeological teams excavated portions of the site. Yet, the location of the tabernacle at Shiloh remained unknown. Some scholars had ideas about where it may have been, but archaeologists had not found any structural remains of the tabernacle. And that was to be expected. After all, the tabernacle was a portable tent. It wasn’t a permanent structure. Or was it?
The views expressed in this article reflect those of the author mentioned, and not necessarily those of New Creation.
The Israelite Tabernacle
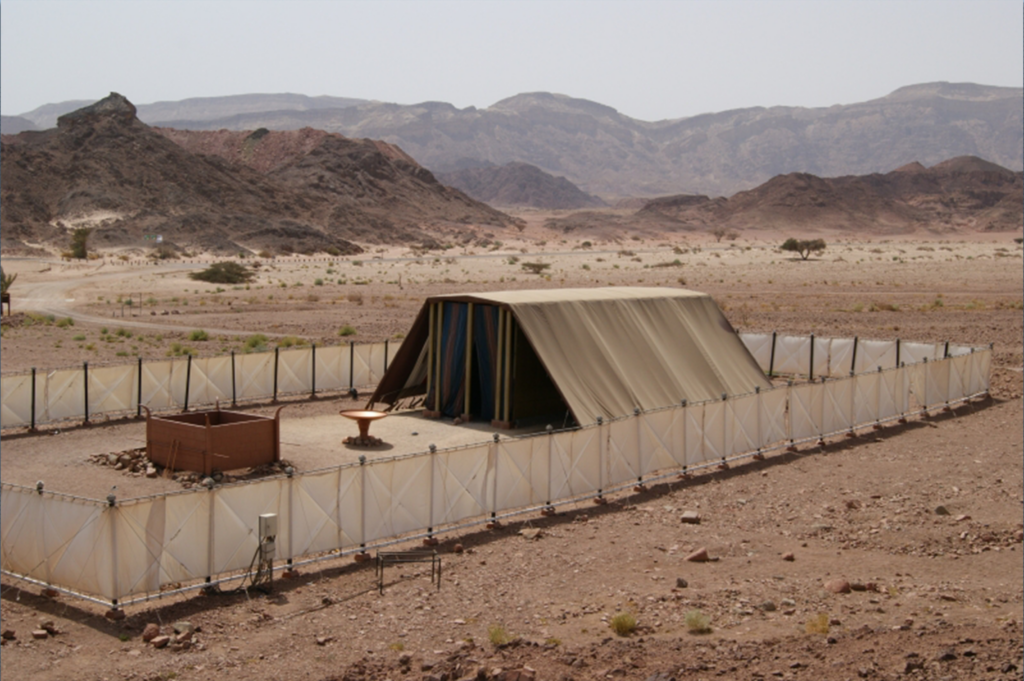
The Israelites had just come out of Egypt. After living as slaves in a foreign land, they were finally free and heading to the Promised Land. They had witnessed God’s mighty hand as he sent plague after plague on Egypt. They had followed God’s pillar of fire and cloud as it led them out of Egypt and through the Red Sea. At Mount Sinai, God promised to dwell among the Israelites. He instructed Moses to build a tabernacle (dwelling place) for Him (Exodus 25:8).
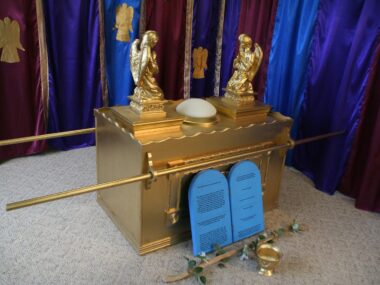
God provided specific instructions on how to build the tabernacle. It measured 30 x 10 cubits (approx. 45 x 15 ft or 13.7 x 4.6 m) with a surrounding courtyard that measured 100 x 50 cubits (approx. 150 x 75 ft or 45.7 x 22.9 m) (Exodus 26; 27:9–19). It consisted of curtains stretched over walls made of boards or frames (Exodus 26). It was a portable structure that could be easily disassembled and reassembled. The tabernacle featured rich and intricate decorations (Exodus 26:1, 29, 31, 36–37). Several important furniture pieces accompanied the tabernacle including a golden lampstand, a table for showbread, an incense altar, and a sacrificial altar (Exodus 25:10–40; 27:1–8). The tabernacle centered around the Ark of the Covenant.
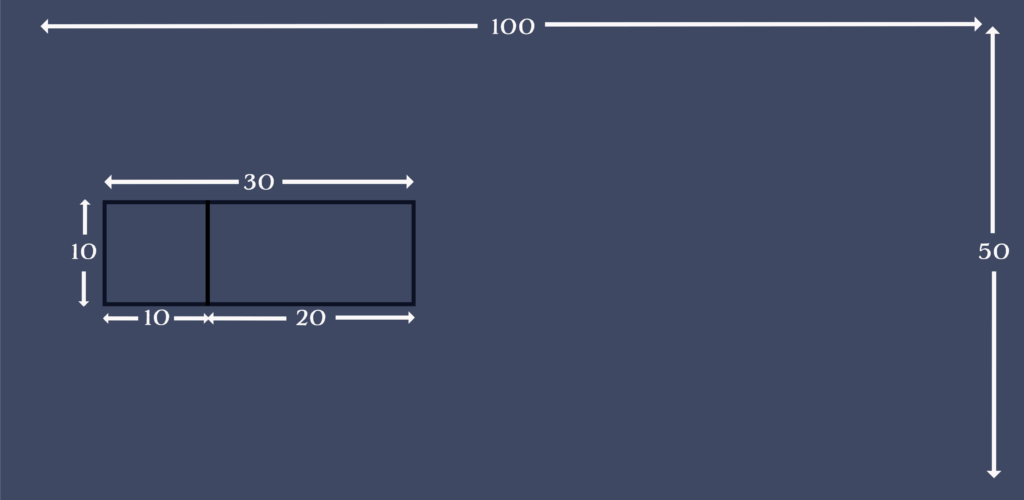
A curtain separated the holy place from the holy of holies (Exodus 26:31–33). The text does not specify how the space was divided, but most scholars suggest that the separating curtain provided a 2:1 ratio of spatial division with the holy place being 20 x 10 cubits (approx. 30 x 15 ft or 9.1 x 4.6 m) long and the holy of holies being 10 x 10 cubits (approx. 15 x 15 ft or 4.6 x 4.6 m). This division of space matches that of Solomon’s temple, a structure that was largely based on the layout of the tabernacle (1 Kings 6:20). The entrance to the tabernacle faced east; the holy of holies was on the western end of the tabernacle (Exodus 26:18–22).
Throughout their 40 years of wilderness wanderings, the Israelites carried the tabernacle with them wherever they went and pitched it wherever they camped. After the Israelites crossed into the Promised Land, the tabernacle became much more stationary. It spent the majority of its lifespan, over 300 years, at Shiloh.
The Tabernacle at Shiloh
Biblical references to the tabernacle at Shiloh include Joshua 18–19 and 1 Samuel 1–3. In the Joshua passage, the Israelites gathered at Shiloh, set up the tabernacle there, and divided the Promised Land between the tribes of Israel. The 1 Samuel passage, which takes place centuries later, presents Shiloh as the religious capital of Israel. It records the Israelites coming to Shiloh for annual feasts. Eli served as the high priest, and Samuel grew up serving in the tabernacle.
The Linguistics of the Matter
At first glance, it appears that the tabernacle in 1 Samuel is the same as that in Joshua. However, a closer look at the Hebrew text reveals certain changes that took place.
The word tabernacle appears throughout the English Bible. For example, it appears 297 times in the King James Version Bible and 96 times in the English Standard Version Bible.
The Hebrew word מִשְׁכָּן (mishkan) means dwelling place, and it refers to the original tabernacle that the Israelites built at Mount Sinai. Another Hebrew word that translators often render as tabernacle is אֹהֶל (ohel). The literal meaning of ohel is tent, and translators usually only translate it as tabernacle in instances where the context makes it clear that the tent in question is the tabernacle.
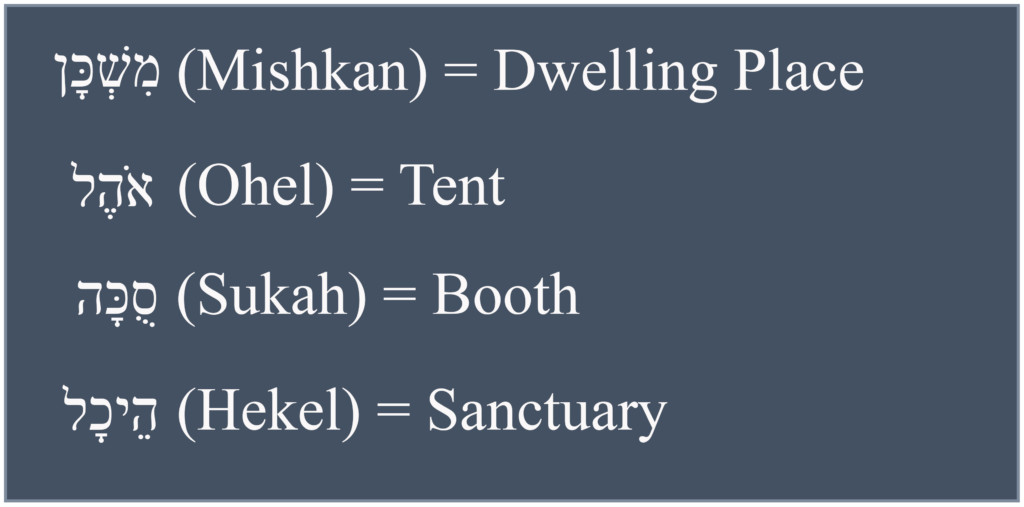
Two other Hebrew words are less frequently translated as tabernacle. These include הֵיכָל (hekal) and סֻכָּה (sukah). Sukkah, which means booth, is not used to refer to the tabernacle under discussion here. Hekel (sanctuary), however, is relevant because it appears in reference to the tabernacle at Shiloh. This is also used throughout 1 Kings, 2 Kings, and 2 Chronicles in reference to Solomon’s temple in Jerusalem.
A Tent or a Structure?
When the Israelites first set up the tabernacle at Shiloh, it is clear that it was in its original tent form. According to Joshua 18:1, “the whole congregation of the people of Israel assembled at Shiloh, and set up the tabernacle (ohel [tent]) of meeting there.” This same term (ohel) appears again in Joshua 19:51. However, in 1 Samuel 1:9 and 3:3, the word used to describe the tabernacle is hekal (sanctuary). This may suggest a change in the nature of the tabernacle to something more similar to Solomon’s temple.
There are a few other hints regarding the nature of the tabernacle at Shiloh. According to 1 Samuel 1:9, “Eli the priest was sitting on the seat beside the doorpost of the tabernacle (hekel [sanctuary]) of the Lord.” The Hebrew word for doorpost, מְזוּזָה (mezuzah), refers to a structural component of a building, not a tent.
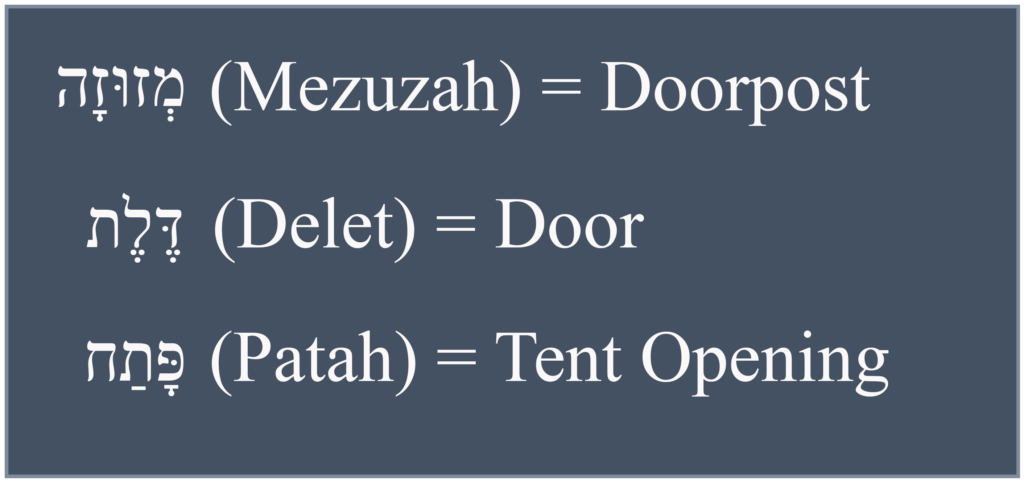
Additionally, according to 1 Samuel 3:15, Samuel “opened the doors of the house of the Lord.” The phrase house of the Lord in this passage is not significant since it appears in reference to both the tabernacle and the temple. However, the mention of doors is significant. The Hebrew word דֶּלֶת (delet) refers to a solid door, not the opening of a tent.
There are also two rabbinic sources that mention the tabernacle at Shiloh. According to Seder Olam 8, “Shiloh’s sanctuary had stone walls covered by tapestries.” And Zebahim 14:6 records that “there was no roof-beam there, but below was a house of stone and above were hangings, and this was the ‘resting place.’”
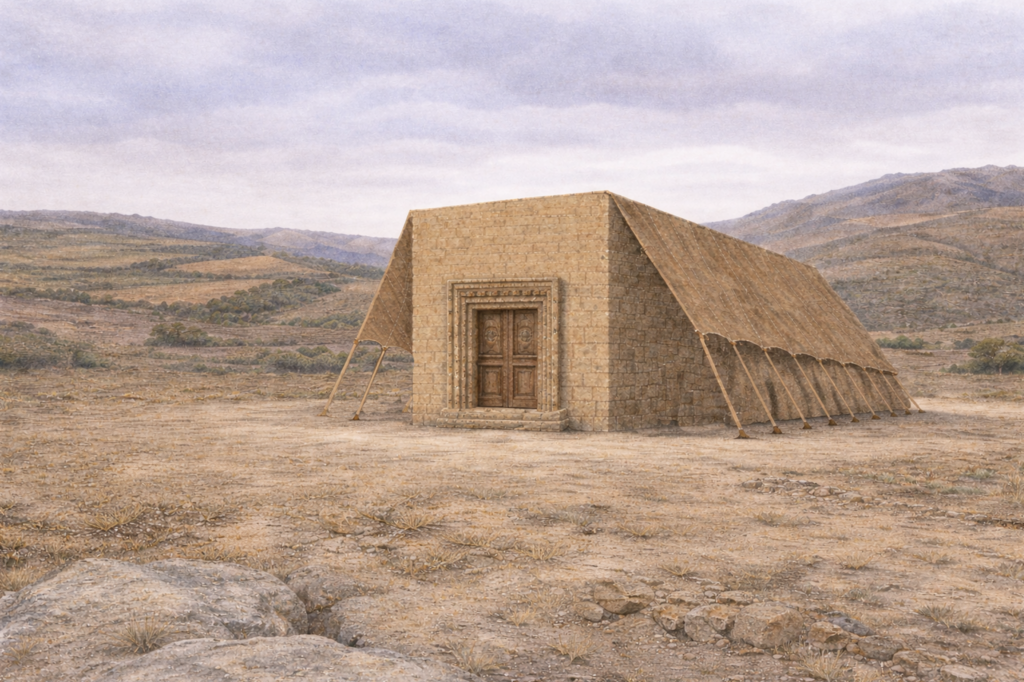
These rabbinic sources were written centuries after the period of the tabernacle at Shiloh, so it is not certain whether they provide an accurate description of the tabernacle. However, it is possible that they preserve a memory that was passed down from generation to generation.
The textual clues seem to indicate that the Israelites originally pitched the tabernacle (in its tent form) at Shiloh, but at some point during the centuries that the tabernacle remained at Shiloh, the Israelites constructed a more permanent structure there, one with doorposts and a solid door. However, it may have been a hybrid structure since, if the rabbinic sources are correct, it still featured a tent-like roof.
The Monumental Building at Shiloh
When I started excavating at Shiloh in 2017 with a team from Associates for Biblical Research (ABR), we weren’t looking for the tabernacle. We were digging on the northern slopes of the site, an area that had never even been proposed as a possible location for the tabernacle. But during that first season of excavations, we discovered the remains of a large building. As we excavated, it became clear that this was an important structure. The walls were over three feet (one meter) thick, and in some places they were preserved to a height of almost ten feet (three meters). This structure was too large to be a private home. The construction of this building required cooperation. We knew it must be some kind of administrative or religious structure. We dubbed the structure the “monumental building.”
Although we have not yet completed the excavation of the monumental building, we know a lot about it already.1 It is rectangular, running east-west. It measures approximately 87 feet (26.5 meters) by 29 feet (8.9 meters), meaning that it is approximately three times as long as it is wide.
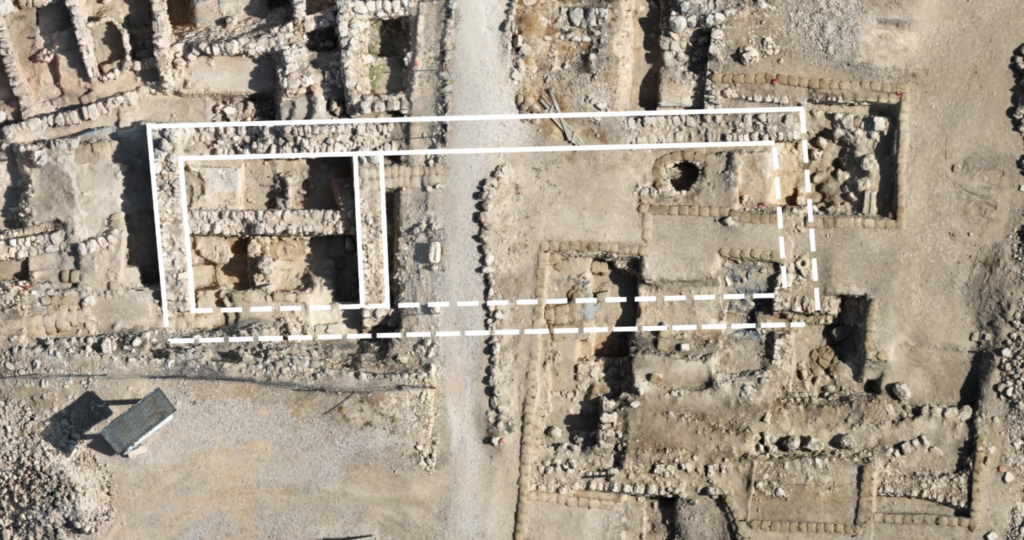
We have not yet precisely identified the original construction date of the monumental building, but we have narrowed the possible date range to somewhere in the Late Bronze Age II or Iron Age I (ca. 1400–1000 BC). The building went out of use early in Iron Age II.
Throughout the time that the monumental structure was in use, it underwent at least two remodels. The first remodel consisted of the addition of a wall that divided the space into two rooms, creating a 2:1 division of space. In the second phase of remodelling, more walls were added, subdividing the smaller room. So far, we have not uncovered evidence of any rooms in the larger portion of the building.
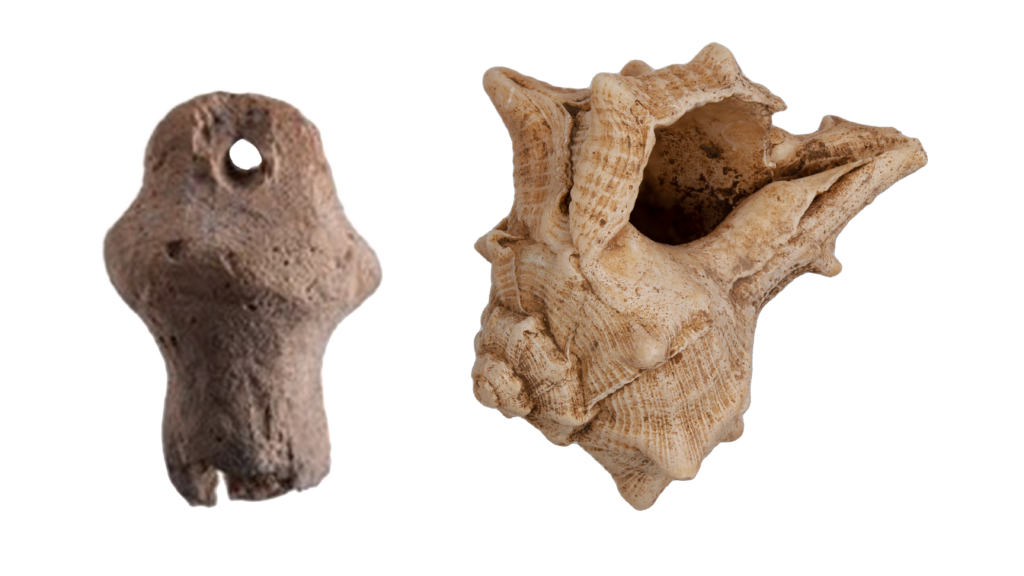
In and around the monumental building, we have uncovered various items that seem to be religious in nature. These include ceramic and faience pomegranates.2 Pomegranates are a motif associated with early Israelite religion (e.g., Exodus 28:33–34; 1 Kings 7:18–20). Additionally, two altar fragments have come to light next to the monumental structure, as has a murex shell. Murex snails were used to produce the purple dye used in making priestly garments (Exodus 28).
To the east of the monumental building lies a favissa, a sacred trash dump.3 It contains hundreds of bones of sacrificial animals, particularly sheep and goats. It also contains other offerings such as gold and silver jewelry.4 We are not sure if the favissa is associated with the monumental building, but it seems quite possible that it might be. The favissa dates to the Late Bronze Age II, so if it is associated with the monumental building, it belongs to the first phase of the structure’s usage.
All these details match very well with what we know of the tabernacle and the temple. The table below highlights the correlations between the biblical tabernacle and the monumental building at Shiloh.
| Biblical Tabernacle | Shiloh’s Monumental Building |
| Facing east (Exodus 27:13) | Facing east |
| Rectangular, three times as long as it is wide (Exodus 26) | Rectangular, three times as long as it is wide |
| 30 x 10 cubits (approx. 45 x 15 feet) (Exodus 26) | 87 x 29 feet (approx. the size of Solomon’s temple [1 Kings 6:2]) |
| Likely divided in a 2:1 proportion (Exodus 26:31–33; 1 Kings 6:20) | Second phase of construction divided in a 2:1 proportion |
| Pomegranate motif (Exodus 28:33–34) | Ceramic and faience pomegranates |
| Used for sacrifice (Leviticus 1) | Deposit of sacrificial animal bones |
Conclusion
Is it possible that the monumental building at Shiloh was the tabernacle? The Hebrew words used to describe the tabernacle at Shiloh clearly indicate that it was not just a tent. There was some kind of solid structure. This means that there is the possibility of finding ruins of that structure in excavations at Shiloh. The monumental building fits well with what we know about the biblical tabernacle. But, the excavation of the building is not complete, and there is still much to learn about the building’s original purpose. It will probably take several more years to finish excavating the monumental building. Once the excavation is complete, we should be able to determine whether the monumental building at Shiloh functioned as the Israelite tabernacle or not. For now, it remains a strong candidate for the tabernacle at Shiloh.
Footnotes
- Scott Stripling et al., “The Shiloh Excavations: Summary of the 2025 Fieldwork,” Near East Archaeological Society Bulletin 70 (2025), 1–6. ↩︎
- Tim Lopez, Scott Stripling, and David Ben-Shlomo, “A Ceramic Pomegranate from Shiloh,” Judea and Samaria Research Studies 28:1 (2019), *37–*56. ↩︎
- Zvi Lederman and Israel Finkelstein, “Area D: Middle Bronze Age Stone and Earth Works, Late Bronze Age Dumped Debris and Iron Age I Silos,” in Shiloh: The Archaeology of a Biblical Site, ed. Israel Finkelstein (Tel Aviv: Tel Aviv University, 1993), 15–48. ↩︎
- Frankie Snyder, Jordan McClinton, and Clayton Van Huss, “Treasures from Shiloh: Identifying Gold, Mother-of-Pearl, and Faience Jewelry from the 2022 and 2023 Excavation Seasons,” Judea and Samaria Research Studies 34:1 (2025), *65–*84. ↩︎

 Abigail L.


 Peter
Peter
 Christian Ryan
